On Tuesday, April 26th, we opened the doors to our new storefront for the first time. It’s been a project that physically began in late October 2015, but lived as a figment of my imagination long before that. Our former storefront was adequate, except for maybe a dozen days a year, when between customers and staff, we were stuffed in there like sardines, occasionally spilling out into our offices. We made the most out of our 275 square foot shop (just a small fraction of our overall footprint, which is mostly warehouse), and we loved it, but wanted more. In addition to being cramped on busy days, and the size allowing us to only have limited products on display, there were other aspects that, as I like to say, were suboptimal.

One of the biggest drawbacks to our old shop was its close proximity to our offices – every one of our staff heard and saw every customer that came in. This was advantageous for customer experience, our customers are always helped within 10 seconds of entering, but not ideal from a work efficiency perspective. Since 80% of our sales are online, there’s a lot that goes on in our formerly not-so-behind-the-scenes offices: customer service and sales phone, email, and chat support, online merchandising (the products we carry don’t just magically appear on our site), computer programming and web design, marketing and advertising, fraud detection, accounting, and on and on – not to even mention what goes on in our warehouse!
After a couple years of waiting, we were able to expand into the unit adjacent to us – doubling our overall footprint to a total of 7,800 square feet. Once we ran all the numbers to figure out what we could afford to do with the space, I found a wonderful local general contractor, Dan Thoemke, to oversee everything and shortly thereafter his crew began tearing down the walls.

When the walls were down and the ceiling tiles and grid removed, we were left with a long, narrow space that didn’t feel too unlike a slot canyon. Moving the firewall was out of the question due to cost and the impact it would have on our warehouse, and the narrowness of the space was the biggest design challenge. Also a big design challenge was my complete inexperience with designing in 3 planes, though I’m very at home in the 2D world of web design, this was my first go at doing anything with interiors. Jordan and I discussed what we felt were the most important aspects of the space, then he stepped back and let me at it.
Thankfully, Dan Thoemke, and his head woodworking wizard, Todd Gurney, were patient with me and my explaining what I envisioned with a series of rudimentary sketches, pictures pulled from the Internet, words, and hand gestures. All of my crazy ideas were entertained, some were modified slightly, a few were nixed, and most were implemented. Just about everything in our space is custom-made by Todd, right on site. I have a strong disdain for faux-maple slatwall, and an even stronger love for Mother Earth, so our slatwall is made out of beetle kill pine. Actually, with the exception of the frame of our computer stands, all the wood in our new store is beetle kill pine. (If you’re unfamiliar with beetle kill, you can read about it here.) The beetle kill is all sourced from and milled in Colorado, as close to Golden as possible. The custom-made metal track that our “barn door” slatwall pieces hang on was made one town over in Arvada. Our custom-made door connecting the offices and shop was made using beetle kill and handcrafted by a local Golden artisan. Sustainably sourced materials, locally sourced and crafted, and custom/uniquely designed features and fixtures were three paramount themes in our expansion.


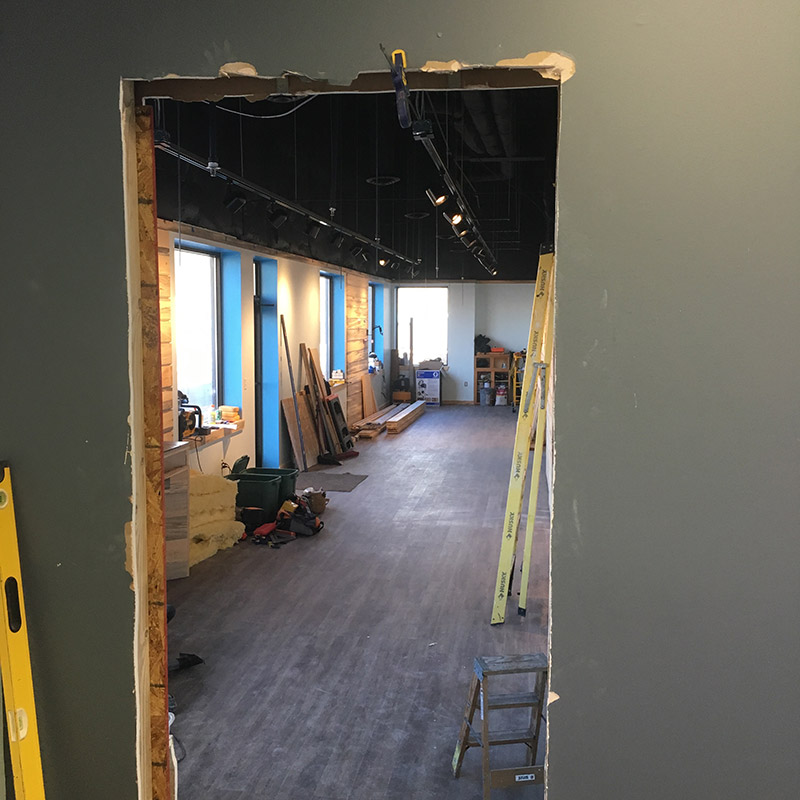


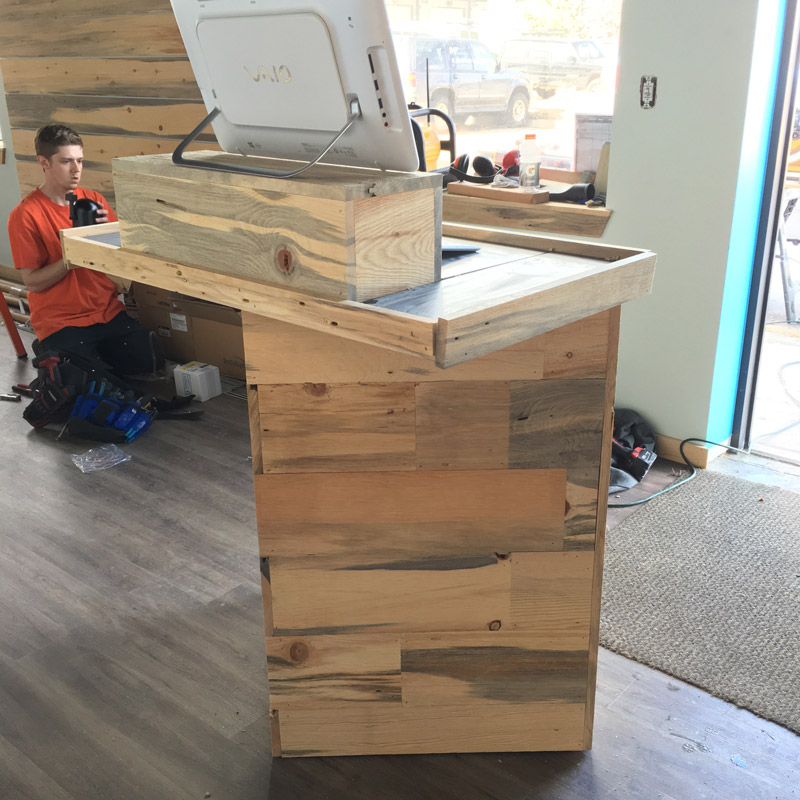


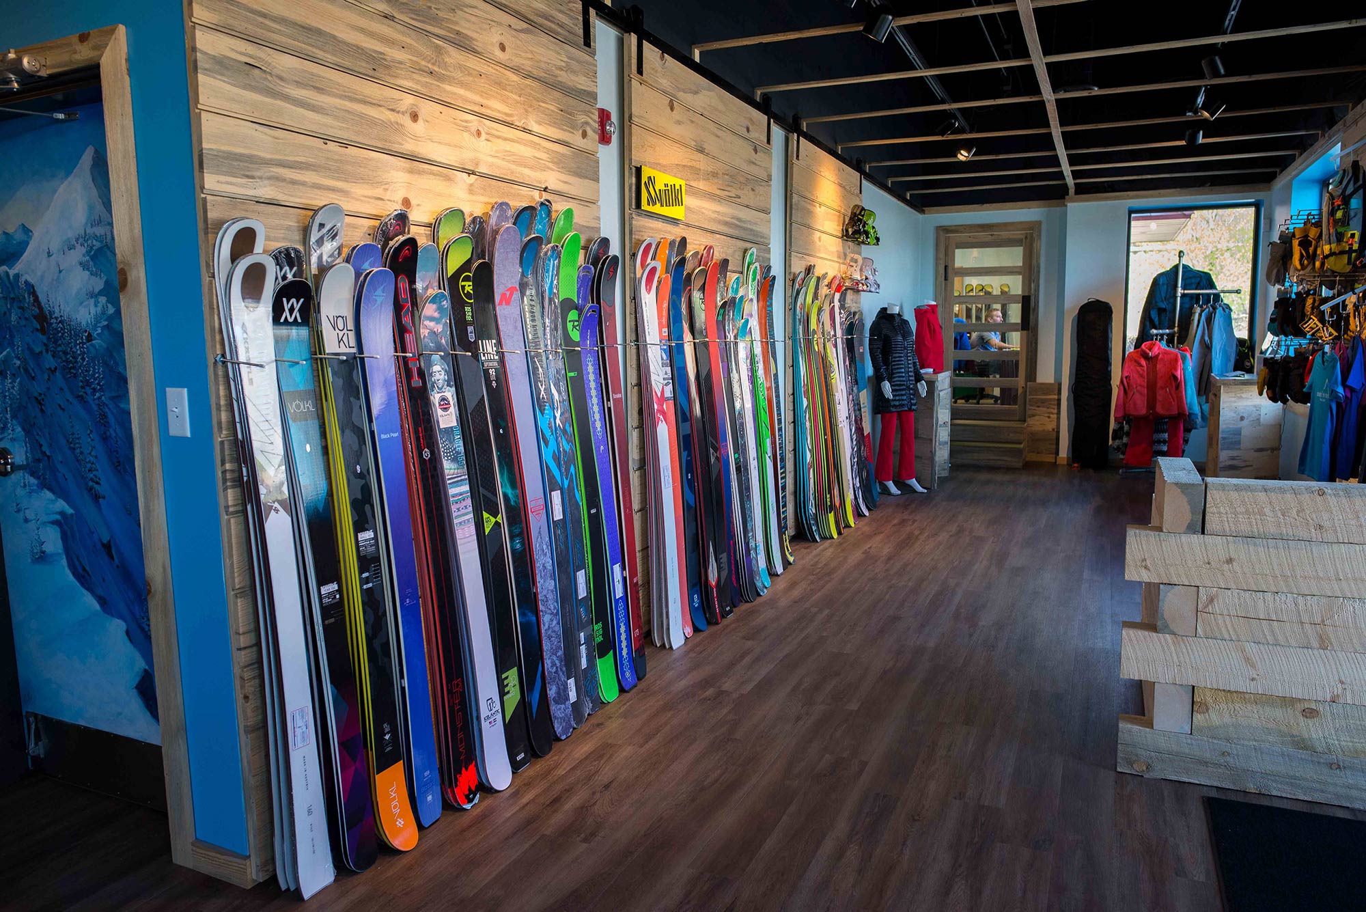

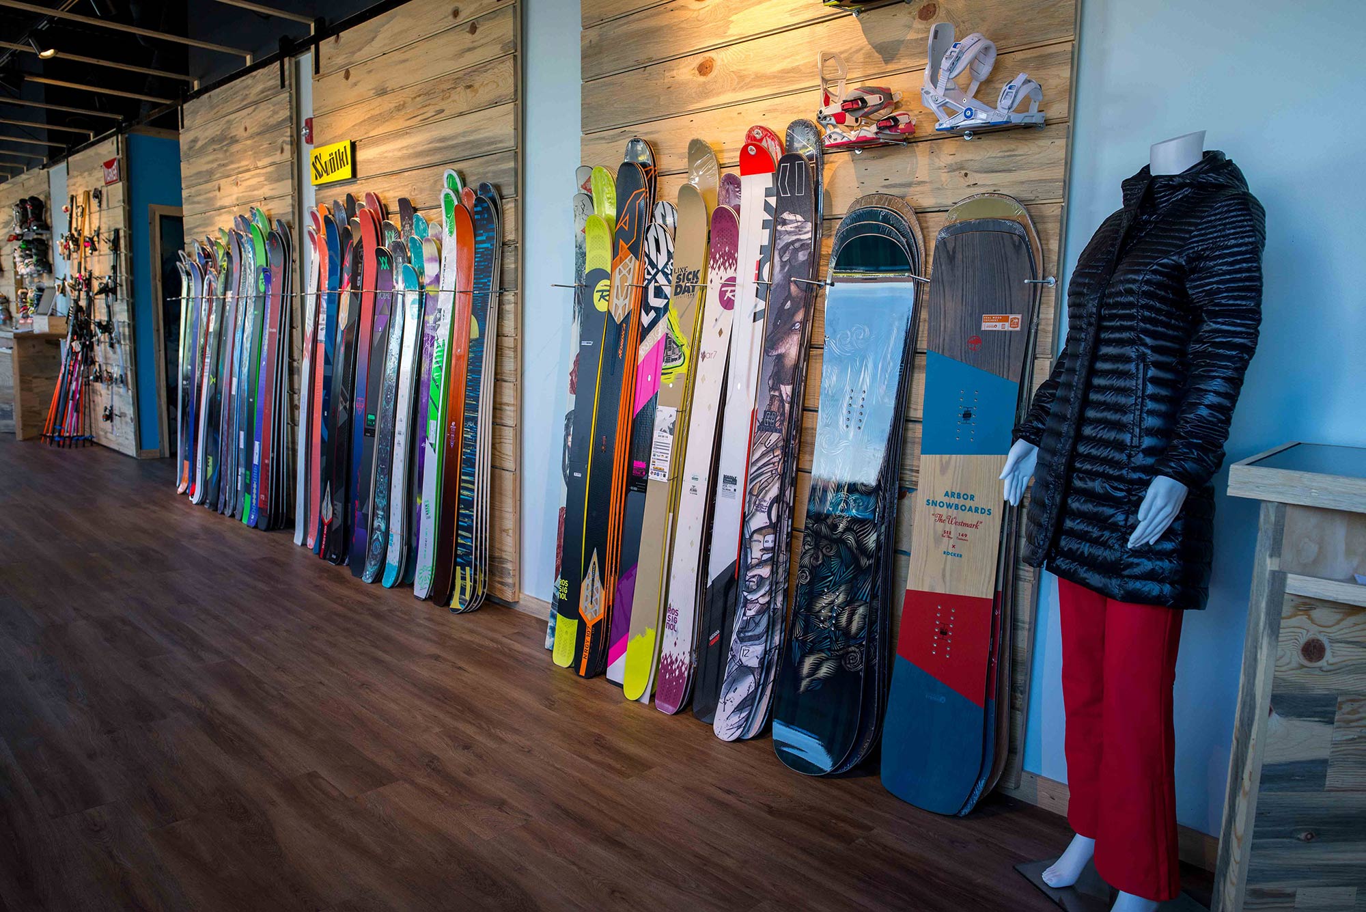


Over the past 9 and a half years while Jordan and I have grown our little venture from a garage-operation into what it is today, I’ve had the opportunity to work on many fun projects, but this was my favorite by far. And, while it’s great seeing our new space in use, with happy customers dropping in during the off-season, I’m honestly a little sad that it’s all over. We’ll have a grand opening party too – that part is still in the works – and you’ll all be invited.
Thanks for reading. We can’t wait to see you in the shop,
Amy


Looks fantastic!
Magnificent! Really love those doors, the use of the beetle kill pine and staying local with all the custom-made touches. Hope to see your new place soon!
Thanks, Leslie! We hope to see you soon. Be sure to introduce yourself when you stop by 🙂